Sandy Smith

BEDS3
BATHS1 full
MLS#10222582
STATUSActive
PROPERTY TYPEResidential - Single Family
SUBDIVISIONVOLLINTINE EVERGREEN
NEIGHBORHOODOverton Park
Property Description
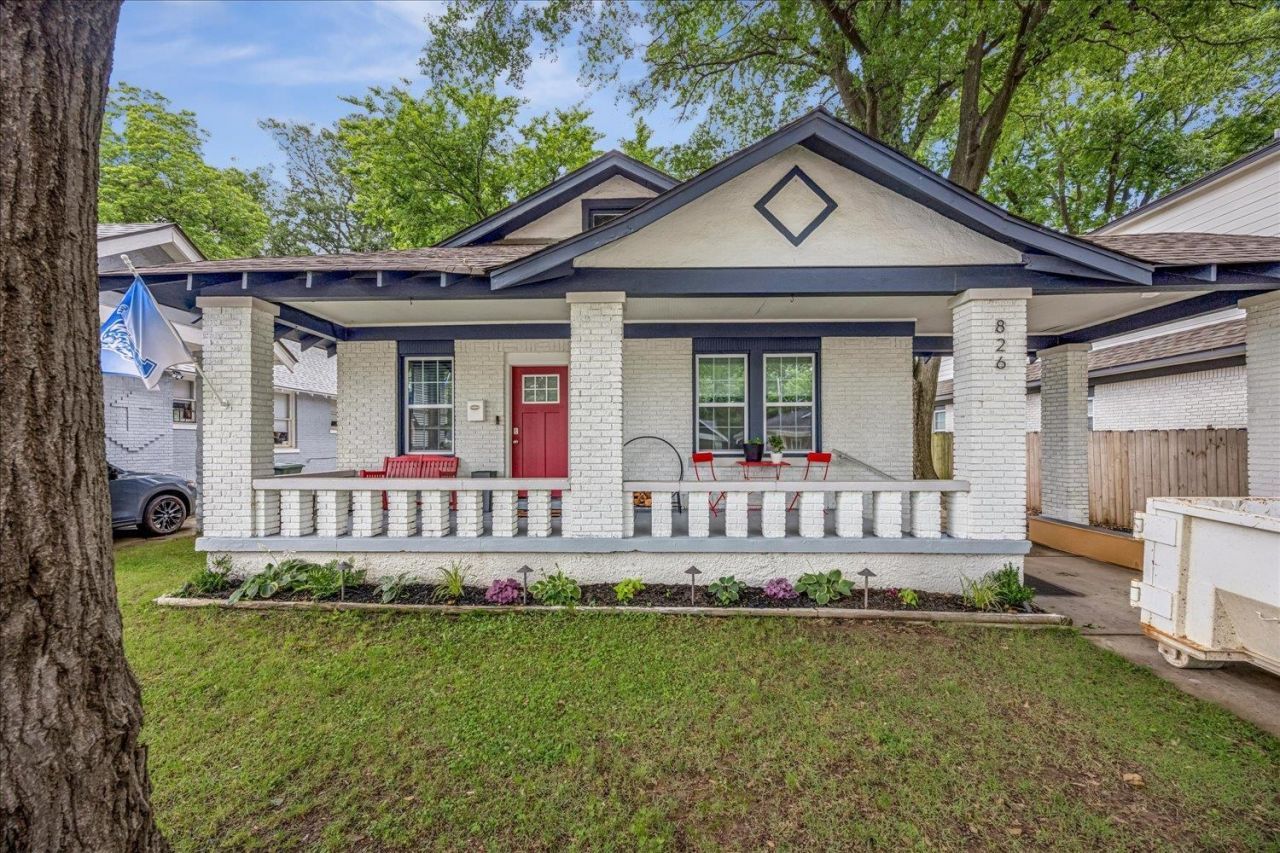
Step into timeless midtown charm with this beautifully renovated bungalow where historic character meets modern design. New designer lighting, new vanity in bathroom, New stainless steel appliances include washer and dryer. Large pantry. New roof 2021, new hot water heater, .New HVAC in 2020. Vivint security system.New exterior lighting in front.Backyard is perfect for entertaining with recently painted deck and fully fenced back yard. Working wood burning fireplace in living room. Fantastic location near Crosstown Concourse.
Property Features
Property Type: Residential - Single Family
Cooling: Central
Fenced: Yes
Fireplaces: 1
Garage: 1
Heating: Central, Gas
Home Style: Bungalow
Lot Size: 0.13 Acres
Roof Type: Composition Shingles
Year Built: 1925
Feature Descriptions
Additional Rooms: Laundry Room
Bed and Bath: All Bedrooms Down, Separate Tub & Shower, Full Bath Down
Exterior: Porch, Deck, Wood Fence, Sidewalks
Exterior/ Windows: Brick Veneer
Fireplace: In Living Room
Flood Insurance Required: No
Floors/ Ceilings: Hardwood Throughout, Smooth Ceiling, Tile
Interior: Security System
Interior Equipment: Range/Oven, Cooktop, Disposal, Dishwasher, Refrigerator, Washer, Dryer, Cable Wired
Living/ Dining Room: Pantry, Separate Dining Room, Separate Living Room, Updated/Renovated Kitchen, Washer/Dryer Connections
Lot: Some Trees, Wood Fenced
Parking/ Storage: Driveway/Pad, Front-Load Garage
Security: yes
Total Rooms: 6
Water/ Sewer: Public Water
Room Sizes
Primary Bedroom: 12x12
Bedroom 2: 12x12
Dining Area: 10x10
Living room: 20x10
Listed By / Shown By
Listed By
Agency Name: Crye-Leike, Inc., REALTORS

Shown By
Agent Name: Sandy Smith
Agent Phone: (901) 412-9519
Source: MAAR MLS
Estimate Your Payment
Estimated Payment
$ 611.69 per month $540.81 Principal & Interest $0.00 Property Tax (data not provided by mls) $70.88 Homeowner's InsuranceChange Payment Information
Privacy Policy / DMCA Notice / ADA Accessibility


This site is hosted, designed and copyright
© 1994 - 2026 by
Delta Media Group, Inc. -- Patent Pending --
826 N Watkins St N | MLS# 10222582
This single family home located at 826 N Watkins St N, Memphis, TN 38107 is currently listed for sale by Crye-Leike, Inc., REALTORS, with an asking price of $243,000. This property was built in 1925 and has 3 bedrooms and 1 full baths. N Watkins St N is located in the VOLLINTINE EVERGREEN subdivision. Search VOLLINTINE EVERGREEN real estate on sandysmith.crye-leike.com today.