Sandy Smith

BEDS5
BATHS3 full
MLS#10220544
STATUSActive
PROPERTY TYPEResidential - Single Family
SUBDIVISIONTRINITY PLACE
NEIGHBORHOODTipton - South
Property Description
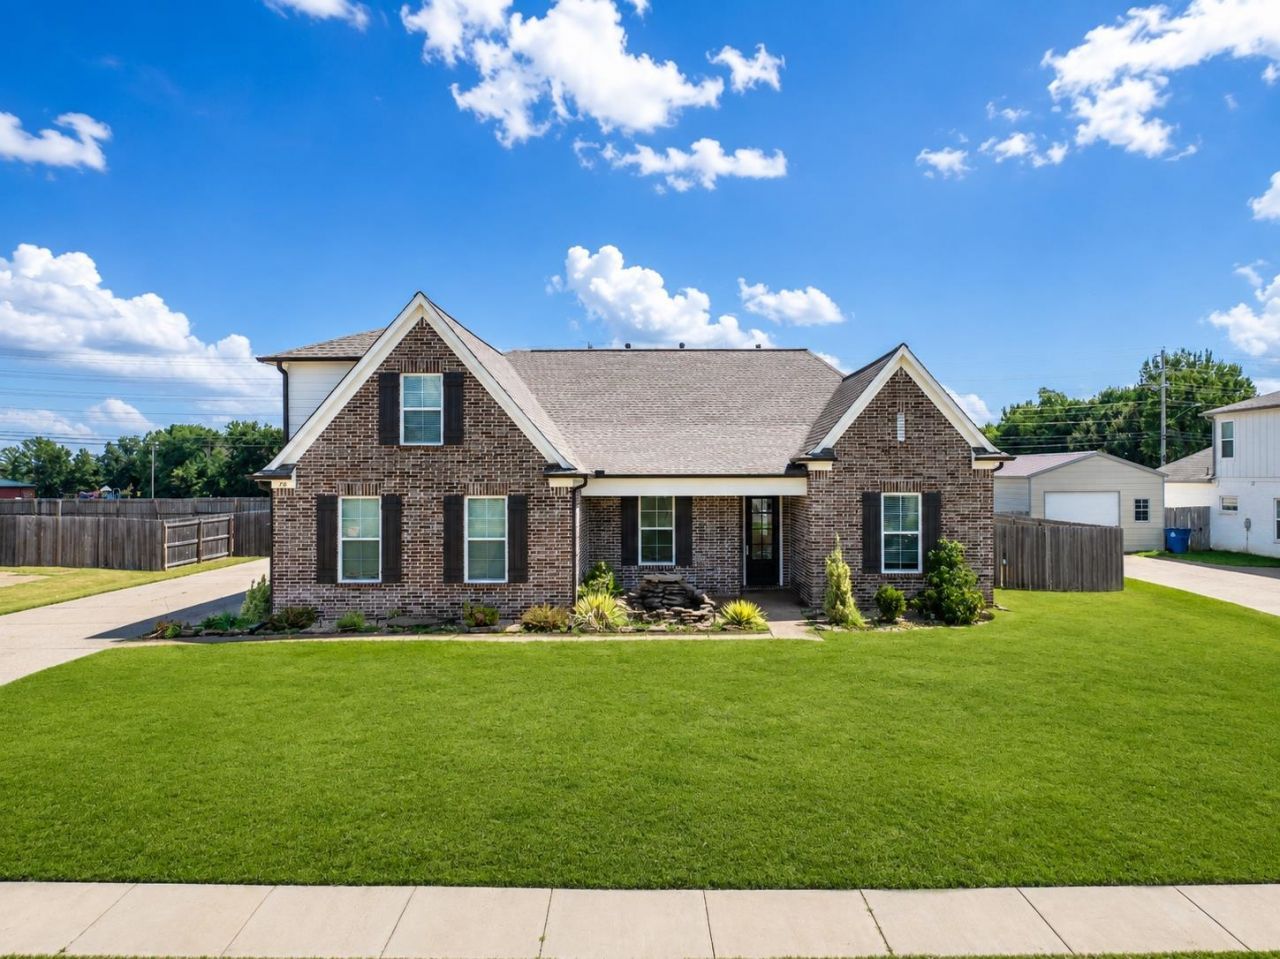
BACK ON THE MARKET & BETTER THAN EVER! This beautifully updated, move-in-ready 5-bedroom, 3-bathroom home offers the perfect combination of space, style, and functionality. With brand-new carpet throughout and fresh paint in every room, this home is truly ready for you to move in and make it your own! The spacious, thoughtfully designed layout features a highly desirable open floor plan, allowing the main living spaces to flow effortlessly together. Whether you're hosting family and friends or enjoying a quiet night at home, the inviting living areas provide plenty of room to gather and relax. The five generously sized bedrooms offer exceptional flexibility for everyone's needs, with ample space for family, guests, a home office, gym, or hobby room. For added convenience, the property also features a 220-volt electrical hookup electrical hookup. Assumable 5.4% VA Loan
Property Features
Property Type: Residential - Single Family
Cooling: Central
Fireplaces: 1
Garage: 2 car attached
Heating: Central, Gas
Home Style: Traditional
Lot Size: 0.37 Acres
Year Built: 2020
Feature Descriptions
Additional Rooms: Attic, Laundry Room
Bed and Bath: 1 or More BR Down, Primary Down, Split Bedroom Plan, Separate Tub & Shower
Days on Site: 141
Exterior: Porch, Covered Patio, Gazebo
Exterior/ Windows: Brick Veneer, Double Pane Window(s)
Floors/ Ceilings: 9 or more Ft. Ceiling, Part Carpet, Part Hardwood, Smooth Ceiling, Tile, Vaulted/Coff/Tray Ceiling
Living/ Dining Room: Island In Kitchen
Lot: Level
Master Bath: Double Sinks, Separate His/ Her Baths
Master Bedroom: Walk-In Closet
Parking/ Storage: Driveway/Pad, Garage Door Opener(s), Side-Load Garage
Pool: Above Ground
Swimming Pool: Yes
Total Rooms: 7
Room Sizes
Primary Bedroom: 13x17
Bedroom 2: 13x12
Bedroom 3: 12x12
Bedroom 4: 14x12
Bedroom 5: 22x16
Dining Area: 0
Den/ Great Room: 20x16
Living room: 0
Listed By / Shown By
Listed By
Agency Name: Epique Realty
Agency Phone: 888-893-3537
Shown By
Agent Name: Sandy Smith
Agent Phone: (901) 412-9519
Agency Title: Crye-Leike Real Estate Services

Source: MAAR MLS
Estimate Your Payment
Estimated Payment
$ 1,170.26 per month $1,034.67 Principal & Interest $0.00 Property Tax (data not provided by mls) $135.60 Homeowner's InsuranceChange Payment Information
Privacy Policy / DMCA Notice / ADA Accessibility


This site is hosted, designed and copyright
© 1994 - 2026 by
Delta Media Group, Inc. -- Patent Pending --
70 Trinity Cv | MLS# 10220544
This single family home located at 70 Trinity Cv, Atoka, TN 38004 is currently listed for sale with an asking price of $464,900. This property was built in 2020 and has 5 bedrooms and 3 full baths. Trinity Cv is located in the TRINITY PLACE subdivision. Search TRINITY PLACE real estate on sandysmith.crye-leike.com today.